# Small Apartment Design Strategies Maximize Limited Square Footage
Renters and owners of compact units face a persistent challenge: making tight spaces feel functional and open. Redfin's design guide outlines seven concrete tactics to expand the perceived size of small apartments without renovation costs.
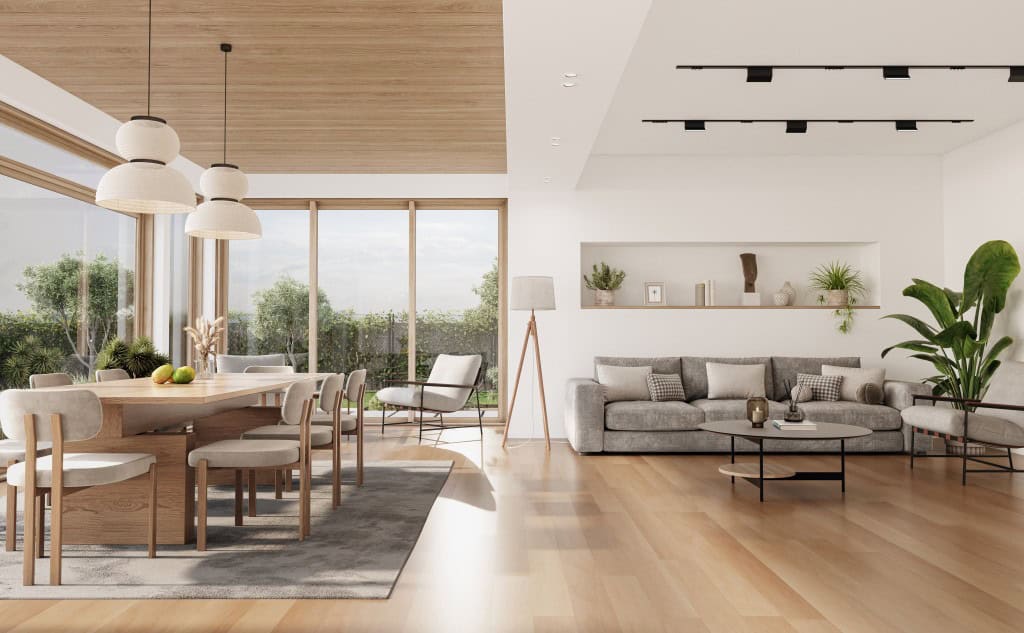
Light colors dominate the strategy. Pale walls, white trim, and neutral flooring reflect natural light and create an airy feel. Dark paint absorbs light and visually shrinks rooms. Mirrors amplify this effect by bouncing light throughout the space and creating depth illusions.
Vertical storage solves the clutter problem that makes apartments feel cramped. Wall-mounted shelves, tall bookcases, and overhead cabinets push storage upward, freeing floor space. This approach works for renters who cannot install permanent fixtures, using tension rods and adhesive hooks instead.
Furniture scale matters. Oversized sofas and bulky tables overwhelm small rooms. Low-profile pieces like platform beds and leggy chairs maintain sightlines across the apartment, preventing visual obstruction. Glass and metal furniture further enhance openness by not blocking sight lines.
Multi-functional pieces serve dual purposes. Ottomans with hidden storage replace both coffee tables and toy boxes. Sofa beds accommodate guests without dedicated bedroom space. Nesting tables expand as needed but collapse into minimal footprint when unused.
Open floor plans work better than divided spaces. Removing visual barriers between kitchen and living areas expands perceived square footage. Rugs define zones without walls, maintaining flow while organizing the layout.
Lighting design prevents dark corners that compress space. Layered lighting combining overhead fixtures, task lamps, and ambient sources illuminates every corner. Well-lit apartments feel larger than dim ones with identical dimensions.
For buyers shopping small apartments in expensive markets, these strategies directly influence resale value. A 500-square